

Details







3
bedrooms

1
bathroom

2
receptions
Features
- Opposite the City hospital
- Offered Furnished
- White goods Included
- Prominent Position fronting Valley Road
- Local Amenities
- Sought after area of Sherwood
- Off road parking for several vehicles

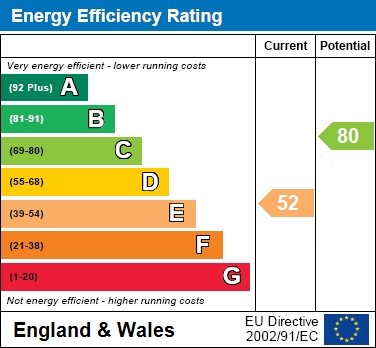
EPC
Description
ASTON WOOLF are proud to present to the rental market this stunning 3 bedroom furnished family home, briefly comprising:PORCH
ENTRANCE HALL
CLOAKROOM
RECEPTION ROOM Bay Window to front elevation
LIVING ROOM Wood floor, ornamental gas coal effect fire, door to sun lounge
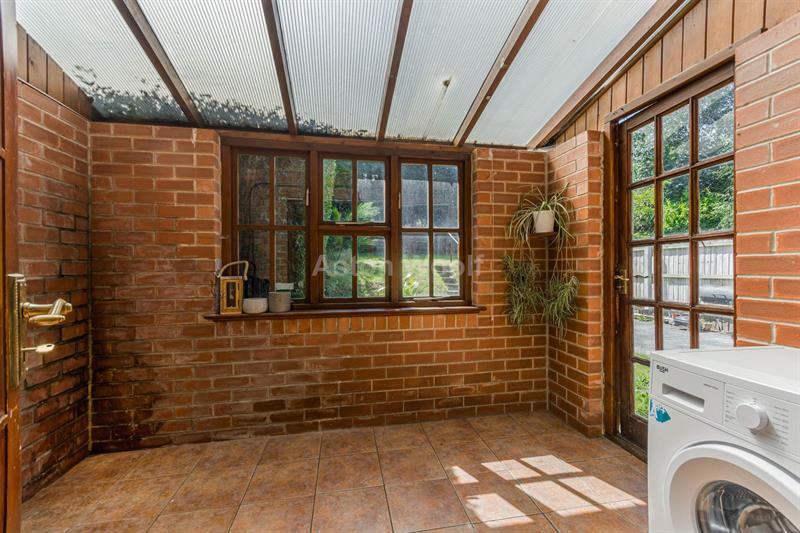
SUN LOUNGE/conservatory with ceramic tiled floor and door to garden.
KITCHEN with stable door to exterior. Range of wall and base units incorporating
integrated oven and hob
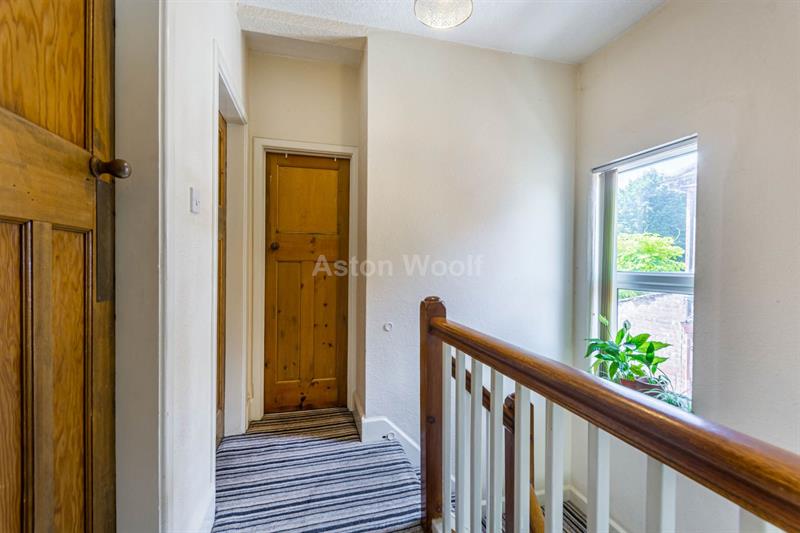
FIRST FLOOR LANDING With window to side elevation.
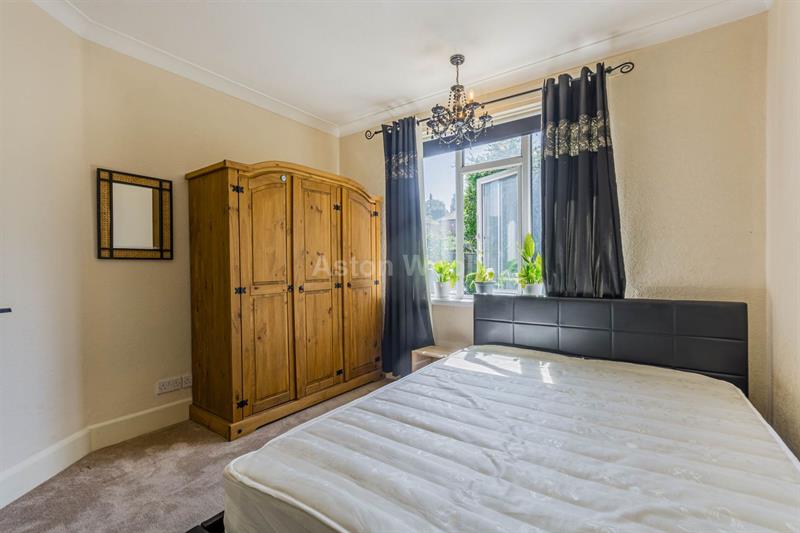
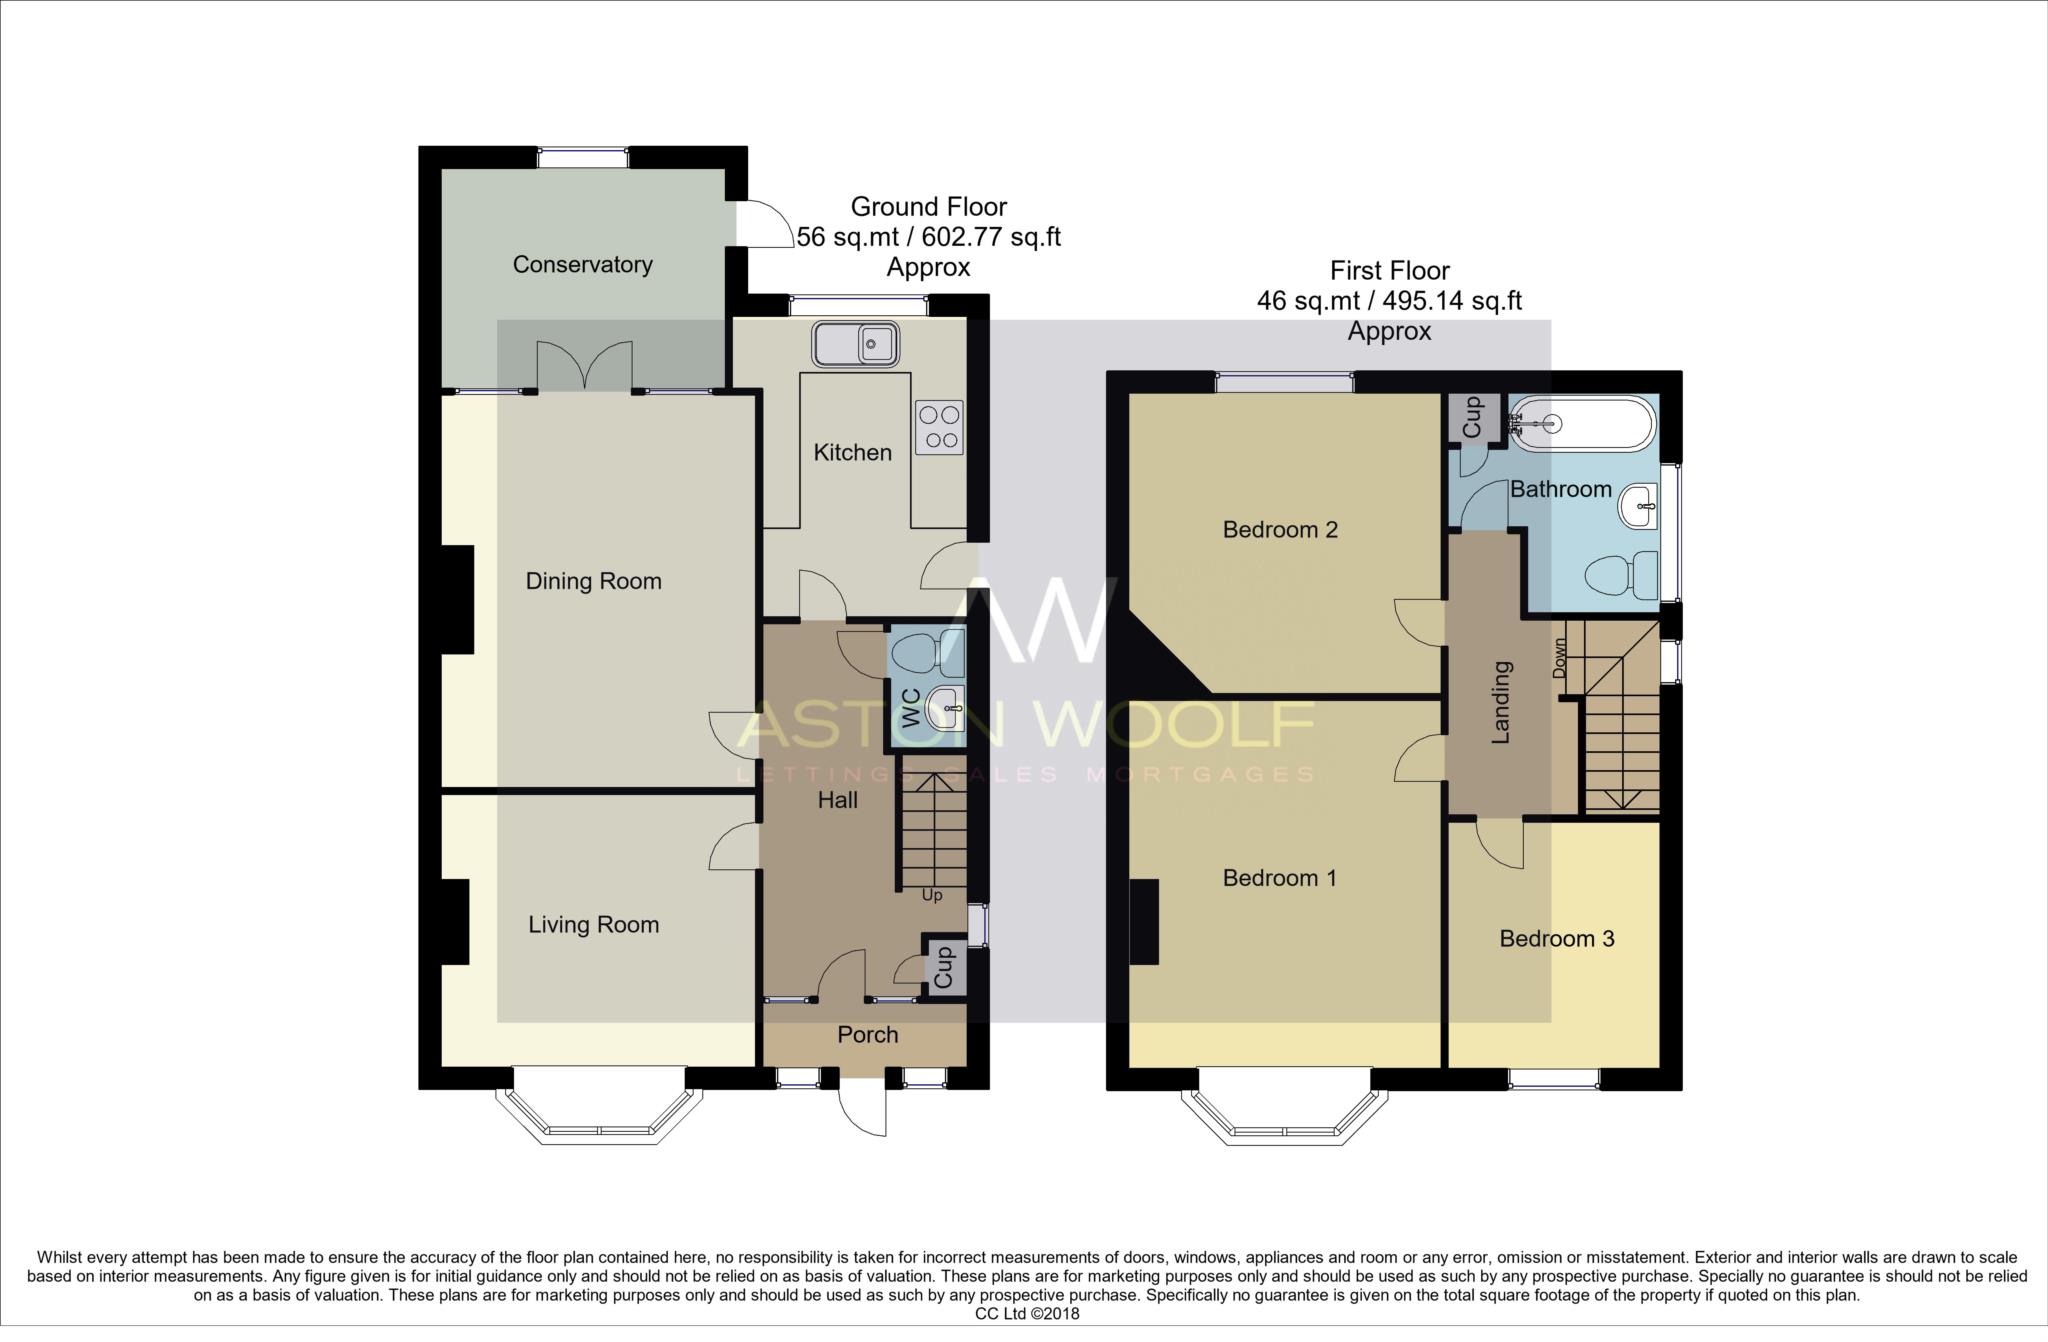
BEDROOM ONE - Dimensions, Refer to Floor Plan
BEDROOM TWO
BEDROOM THREE
BATHROOM Modern three piece suite in white with panelled bath with plumbed shower over, pedestal basin, low level WC
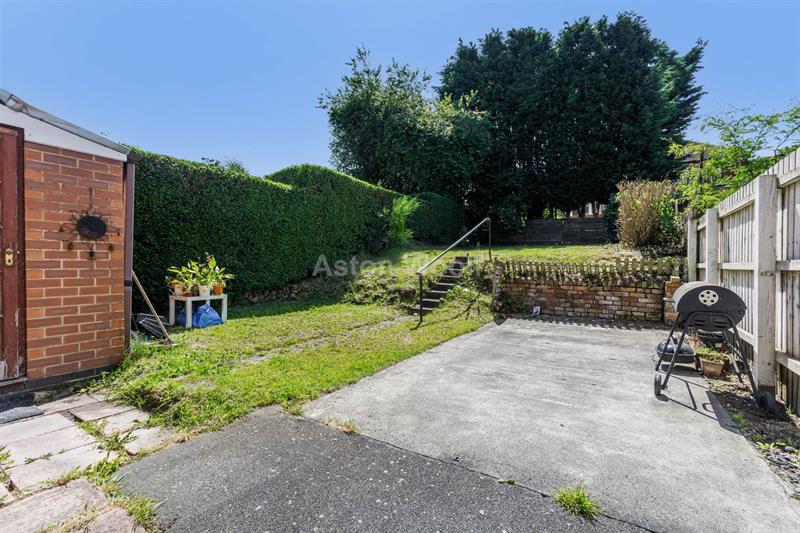
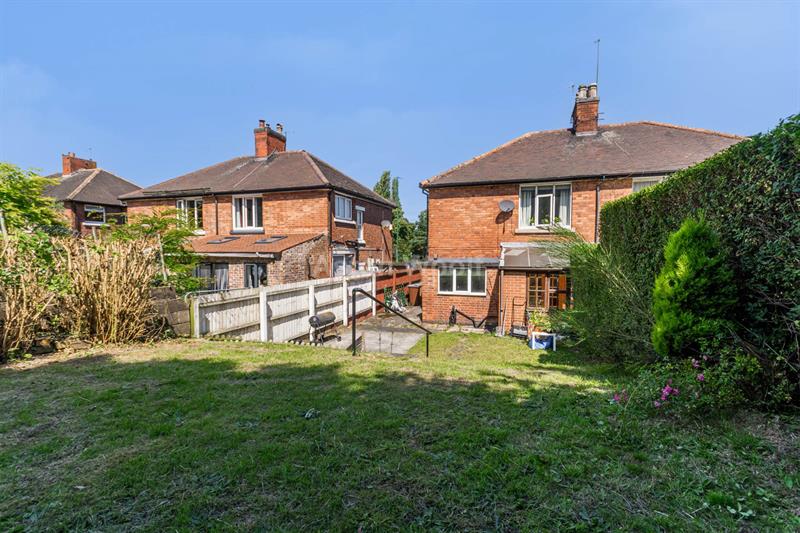
OUTSIDE The rear garden extends back to a length of about 70ft, is well screened and is south facing. There is a driveway to the side of the property. The garden is laid to lawn. To the front there is a stone wall boundary, a lawn and a driveway which gives vehicle standing for several vehicles
HOLDING DEPOSIT: £311
REMAINING DEPOSIT: £1246
RENT £1350pcm
VIEWINGS
Arrange your viewing today
what3words /// fields.clear.soon
Notice
All photographs are provided for guidance only.
Redress scheme provided by: The Property Ombudsman (E955)
Client Money Protection provided by: CMP (CMP008272)
Council Tax
Nottingham City Council, Band B
Utilities
Electric: Mains Supply
Gas: Mains Supply
Water: Mains Supply
Sewerage: Mains Supply
Broadband: Unknown
Telephone: Unknown
Other Items
Heating: Gas Central Heating
Garden/Outside Space: Yes
Parking: Yes
Garage: No
Floor Plan
Book a Viewing
If you are interested in viewing this property, please complete the following form:
Map
NOTE: These particulars are intended only as a guide to prospective Tenants to enable them to decide whether to make further enquiries with a view to taking up negotiations but they are otherwise not intended to be relied upon in any way for any purpose whatsoever and accordingly neither their accuracy nor the continued availability of the property is in any way guaranteed and they are furnished on the express understanding that neither the Agents nor the Vendors are to be or become under any liability or claim in respect of their contents. Any prospective Tenant must satisfy himself by inspection or otherwise as to the correctness of the particulars contained.